Showing posts with label london. Show all posts

Thursday, December 31, 2009

10 years of the London Eye

Ten years ago, London built a temporary, celebratory monument-cum-tourist draw: the Millennium Wheel. Now known as the London Eye, this majestic wheel has since proven its worth as a tourist draw and as a now integral part of London’s skyline, on par with major landmarks like Tower Bridge and Big Ben. The Eye draws huge crowds as its capsules make their 30-minute journey from the base of the wheel to its apex (from which groups of approximately 30people per capsule are able to view the grand vista of London spreading out below them) and back again.

The Mayor of London Boris Johnson has confirmed that London will welcome in the New Year with a spectacular fireworks display at the London Eye, which will be marking its own 10-year anniversary.

With live coverage on BBC One, the newly created pyrotechnic display will be seen around the world, as well lighting up the sky across the capital. Music in the build up to midnight will be mixed live by Radio One's award winning Nihal.

The Mayor Boris Johnson said: 'London will bring in 2010 with a bang, a glittering explosion across the midnight sky. We want to show to the world that we are looking forward to the future with the optimism and energy that characterises our capital and makes it the most exciting city on earth. The fireworks are part of a dazzling range of attractions all across the capital over the festive season. For visitors and Londoners alike, there is something for everyone, from Christmas trees and sparkling lights, to carol concerts and ice-skating at iconic locations.'

Saturday, November 01, 2008

London Churches(3)

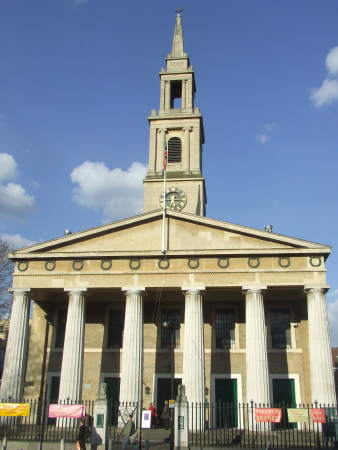
St John's Waterloo


St John's Waterloo

Waterloo's Anglican parish church is dedicated to St John the Evangelist. The main Sunday Eucharist is at 10.30am.

St John's hosts a wide variety of local events, concerts, meetings and conferences.

The Parish of Waterloo also includes St Andrew's Community and Worship Centre.

Several organisations - including Southbank Mosaics and the Southbank Sinfonia - are based at St John's.


In 1818, as the population of London began to expand in the peace that followed the end of the Napoleonic Wars, Parliament allocated a sum of a million pounds for the building of new churches in the most popular parishes of London. The Commissioners for Building New Churches earmarked a sum of £64,000 in 1822 for the needs of the Parish of Lambeth. The site chosen was swampy ground owned by the Archbishop of Canterbury on the approach to Waterloo Bridge.

St John’s Waterloo gave the name of ‘Waterloo’ Churches to the group of four churches built by the Commissioners in South London and dedicated to the Evangelists. The other three are St Matthew’s, Brixton (C F Porden), St Mark’s, Kennington (Roper), and St Luke’s, Norwood (Bedford).

The Church of St John was built to the designs of the architect Francis Octavius Bedford in 1824. Bedford designed three other churches for the Commissioners, St George’s, Camberwell, St Luke’s, Norwood and Holy Trinity, Newington. They were all built in the same Greek style inspired by Bedford’s background as a well-respected Greek scholar and antiquarian. Bedford’s churches were fiercely criticised by contemporary critics at a time when the tide was turning away from the Greek revival towards Gothic. St John’s however gained more critical appreciation mainly because of its fine spire which used classical detail to build up a more traditional English parish church shape. St John’s is an important building in the context of the development of church design in the nineteenth century. It marks the point at which a powerful reaction set in against big square preaching boxes, and a movement started towards a return to ‘Christian’ architecture and the belief that Gothic was the only fit style for worship.

The Church was renovated by Blomfield in 1885 and altered internally by Ninian Comper in 1924. The Church was struck by a bomb in 1940, when the roof and much of the interior was destroyed. The building stood open for ten years until it was restored and remodelled internally by Thomas Ford in 1950. In 1951 the Church was rededicated as the Festival of Britain Church.

Thomas Ford removed the galleries and a new decorative scheme was installed using Greek ornamental motifs, gilt and light pastel shades. A mural by Hans Feibusch was commissioned and replaced the damaged Victorian reredos. The overall effect is vastly different from the essentially Victorian interior that previously existed. The highlights of decorative detail and colour are typical of a tradition evolved by Thomas Ford through the 1930’s and into the 1950’s.

On 7 April 1998, in the presence of HRH Princess Alexandra, a packed church gave thanks and celebrated the latest restoration of this beautiful church.

Work had begun under the previous vicar and was continued by current vicar, the Rev Richard Truss. Now as the fifth phase of the work reached completion the beautiful interior shone as the sunlight beamed through the new windows onto the gleaming paintwork and restored ceiling.

In his sermon, The Bishop of Kingston spoke of an unattributed quote that he had heard recently, it said: ‘The world belongs to those who care deeply, dream boldly and work steadfastly’. He went on to say that the service of thanksgiving was ‘the fulfilment of a bold dream, dreamt by people who have cared deeply for this church, community and city, and who have worked steadfastly often against insuperable odds, worrying set backs, and the inevitable financial constraints’. Further he said, ‘this church is to be a sign of hope. It must symbolise the dream of a new and restored humanity. The bringing together of the present and 'what lies beyond', heaven and earth’.

In inviting the Princess to unveil the plaque the vicar, Richard Truss, said that the church was ‘a memorial to a lot of hard work and generous giving, to skilled experts and gifted craftsmen.’ ‘... This is a time of great rejoicing, but also of anticipation. We want this building to be open to be used, for prayer, worship, but also for music and meetings, lectures and conferences, but primarily as a place which is there for the people of this area, both those who live here and those who work here and also those who are simply passing through.’

The service marked the end of an eight year programme of work. Previous phases of work included the reinstatement of cast iron railings, repairs to memorials, repairs to the stonework of the Tower, Spire and Portico, re-roofing and repairs to brick and stonework on the North, South and West elevations.

The latest phase of repair included plaster repairs in the Nave area, conservation and restoration of the internal decorative scheme, repairs and restoration of the Nave floor, relocation of the stone font, overhauling and reinstatement of internal doors, installation of new toilets including facilities for disabled people, repairs and decoration of stairwells, Western lobbies and upper rooms and complete re-lighting and rewiring of the whole church. A new bell frame has also been installed and the existing peal of bells rehung. The entire restoration programme has received generous support from English Heritage and the Heritage Lottery Fund.

Friday, October 31, 2008

London Churches(2)

St Martin-in-the-fields

© Nigel Howard/Evening Standard

Here you can discover:

  • We have active English and Chinese speaking congregations
  • We are an inclusive church embracing a practical, hospitable Christianity
  • We are committed to care, particularly for homeless and vulnerable people, through The Connection at St Martin's
  • We have an award-winning cafe, popular shop and a successful concerts programme - proceeds support the work of the church

The Renewal of St Martin-in-the-Fields

In January 2006 St Martin's embarked on a £36 million building project to restore and transform the church and surrounding buildings, and create a new sequence of beautiful, practical and inspirational spaces to serve the community, visitors and those in need.

A second coming for St Martin

After a six-month 'renewal', Trafalgar Square's most striking building is now even more breathtaking

St Martin-in-the-Fields, London W1 Eric Parry Architects

St Martin-in-the-Fields has always been a church apart. Sacheverell Sitwell said if we look at it 'dispassionately, we may not feel certain there is a finer building in all Rome or Venice'. That can't be said of much else in Trafalgar Square, especially the prim National Gallery with its madly out-of-proportion cupola.

But St Martin-in-the-Fields has a distinguished social as well as architectural character. It is favoured by both royalty and dossers. Indeed, the original St Martin (beatified for a charitable act involving a beggar and a cloak near Amiens), who legend says was a soldier of sweet, unfailing, serious serenity, is the patron saint of drinking and repentant drunkards. Accordingly, it has been a habit of indigents to take a kip in the crypt, encouraged from early on by church officials. Now, more than 6,000 homeless people take refuge here every year.

This sanctuary was poignantly enhanced during the Great War when, under the ministry of HRL 'Dick' Sheppard, troops injured in France would come straight off the boat train at nearby Charing Cross and take succour. Ever since, the church has developed a wide range of community uses, including facilities for local Mandarin speakers (Soho's Chinatown is just up the road).

The site is marvellous, but it was not always so. In the 1720s, when James Gibbs built St Martin, the surroundings were hovels, not improved much since the 16th century when an order was made that 'no man shall cast any urine-boles, or ordure-boles into the streets by night, afore the houre of nine'. In the 19th century, Leicester Square was a dump. As late as the 1880s, as many as 400 people routinely slept rough in Trafalgar Square.

Gibbs's original idea was for a round church. This evolved into the lovely steepled temple, a design which looks as though Wren had been to Italy, according to Sitwell. But Gibbs, an Aberdonian of an 'ancient family and a small fortune', was a product of his own age, not ours. A pioneer of the Grand Tour, he had been a pupil of the Pope's surveyor, Carlo Fontana, in Rome. In his buildings, he was guided by aristocratic taste, not philanthropic principle. But this special church's commitment to combining religious, ceremonial and social roles has left the fine building in a bit of a conceptual muddle. And it was also a mess in terms of health and safety, with failing fabric and backed-up drains. Inside the church proper, the 18th-century original, already compromised by Victorian additions and Luftwaffe depredations, was looking tired.

So to meet the complex needs of a fine English baroque church, Eric Parry Architects have installed a radical underground insertion and reorganised ground level to create clarity, transparency and order. On the surface, there will be a glass pavilion set into Church Walk, an important pedestrian route generously widened by moving John Nash's 19th-century railings closer to the church. Through this pavilion, a staircase will take visitors below ground to a foyer that will include a box office, the London Brass Rubbing Centre, the 'Dick' Sheppard Chapel and an exhibition area. This acts almost as a new cloister.

The subterranean works are vast, ambitious and subtle, running almost the whole length of the original building and a little beyond. Its scale will surprise and delight visitors. A reflection of the circular glass pavilion at the other end of Church Walk is a huge oculus, a horizontal round window, that floods the foyer with light and air. And from underground, beneath the oculus, you get the money shot: a glorious, vertiginous view of Gibbs's spire. Six years ago, when he was working on the original submission, Eric Parry made an imaginative drawing of what the vista might be. Next March, we will all be able to see it.

Back on the surface, new works continue with the creation of a public area at the east end, designed for contemplation, a rarity in Livingstone's London where rap concerts happen before a noble basilica where Handel once played.

St Martin-in-the-Fields is a building of world class. James Gibbs was perhaps, as Sir John Summerson observed, an architect 'of very great ability, but not of genius', yet his 1728 Book of Architecture achieved great influence. It has been argued that the White House was inspired by him. But the great truth about buildings is you do not finish them, you start them. Eric Parry Architects have taken on a vast and sensitive job and handled it with great tact.

Inside, there has been a big clear out. Grubby gilt has gone, there is fresh paint in warm white, new Purbeck stone flooring, new glass, more light, renovated pews. The pulpit (seen in Hogarth's moralistic picture cycle Industry and Idleness) has been moved. The original's theatrical gaiety has been rediscovered with no loss of dignity. The old crypt has been taken back to the brickwork. There are new lights. It is all very beautiful. This is exactly the kind of meticulous, sensitive, responsible, enhancing intervention Eric Parry Architects proposed for Bath's Holburne Museum, the one which was so contumaciously rejected by Somerset's crazed Nimbys.

Project architect Robert Kennett describes it as a 'renewal, not a restoration'. Eric Parry says his firm's role is intended to be understated. The quality of the original building has been treated like a marvellous old text that needs editing. Terry Southern's definition of the editing process was 'brightening and tightening'. That's what has happened here.

After being closed for barely six months, the church reopens for service this morning. The original cost £33,000 (twice as much as Wren's most expensive city church). The renewal has cost £36m. It is money very well spent.

Thursday, October 30, 2008

London Churches(1)

St Pancras Old Church in 1815. It was largely reconstructed later in the 19th century. The River Fleet has been covered over.
St Pancras Old Church in 1815. It was largely reconstructed later in the 19th century. The River Fleet has been covered over.

St. Pancras Old Church
St Pancras Old Church in 2005
Information
DenominationAnglican
Location

 Christianity Portal

St Pancras Old Church is a Church of England parish church on Pancras Road in North London. It is believed to be one of the oldest sites of Christianworship in London and inEngland.


]History

Documentary evidence for the early history of the church is scanty, but it is believed to have existed since A.D. 313 or 314. It was the parish church of the parish of St Pancras, which stretched from close to Oxford Street almost toHighgate. However in the 14th century the population abandoned the site and moved to what is now Kentish Town. The reasons for this were probably the vulnerability of the plain around the church to flooding (the River Fleet, which is now underground, runs through it) and the availability of better wells at Kentish Town, where there is less clay in the soil. The old settlement was abandoned and the church fell into disrepair. It lost its status as the central church of the parish when St Pancras New Church was consecrated in 1822, and became a chapel of ease. Throughout the 19th century additional churches opened within the bounds of the original St Pancras parish at regular intervals, and by 1890 it had been divided into 33 ecclesiastical parishes.

By 1847 the Old Church was derelict, but as the local population grew it was decided to restore it. There are still traces of Normanmasonry, but the building seen today is basically Victorian. A replacement tower was built and the building was lengthened, though it remained quite small. There have been further restorations since, particularly in 1948 following Second World War bomb damage. The building is a grade II* listed building.

The church now has a chaplaincy to the local St Pancras Hospital and since June 12003 has formed part of the Old St Pancras Team Ministry (which also includes St Michael's Church, Camden TownSt Mary's Church, Somers Town and St Paul's Church, Camden Square). On 11 December 2007 it marked the opening of the nearby St Pancras International station with a bilingual service and a twinning with the church of St Vincent de Paul, a church near the Gare du NordParis[2].


St Pancras churchyard

The architect Sir John Soane designed a tomb for his wife and himself in the churchyard, which is now Grade I listed. The design of his mausoleum provided the inspiration for the design by Sir Giles Gilbert Scott of the traditional GPO red telephone boxes.

Other people buried here include Sir William FranklinJohann Christian Bach and John Flaxman. There is a memorial tomb for Mary Wollstonecraft and William Godwin though their remains are now in Bournemouth. The poet Percy Bysshe Shelley romanced the futureMary Shelley here. In the mid 19th century the writer Thomas Hardy was involved in the controversial clearance of part of the churchyard to make way for railway tracks to St Pancras station, while he was a young trainee architect. In 1968, The Beatles were photographed in the churchyard grounds, in a famous series of pictures designed to promote the single Hey Jude and the album The Beatles aka The White Album. The churchyard is the largest green space in the locality. It has some fine mature trees, and was restored in the first few years of the 21st century.

Wednesday, October 29, 2008

London Visits(3)

Dominique Gonzalez-Foerster, TH.2058, 2008 © Dominique Gonzalez-Foerster. Tate PhotographyThe Unilever Series: Dominique Gonzalez-Foerster 
14 October 2008 – 13 April 2009


ESSAY

TH.2058 by Dominique Gonzales-Foerster | Curator Jessica Morgan on the exhibition

October 2058 - Tate Modern - London

It rains incessantly in London – not a day, not an hour without rain, a deluge that has now lasted for years and changed the way people travel, their clothes, leisure activities, imagination and desires. They dream about infinitely dry deserts.

This continual watering has had a strange effect on urban sculptures. As well as erosion and rust, they have started to grow like giant, thirsty tropical plants, to become even more monumental. In order to hold this organic growth in check, it has been decided to store them in the Turbine Hall, surrounded by hundreds of bunks that shelter – day and night – refugees from the rain.

A giant screen shows a strange film, which seems to be as much experimental cinema as science fiction. Fragments of SolarisFahrenheit 451 and Planet of the Apes are mixed with more abstract sequences such as Johanna Vaude's L'Oeil Sauvage but also images from Chris Marker's La JetĂ©e. Could this possibly be the last film?

On the beds are books saved from the damp and treated to prevent the pages going mouldy and disintegrating. On every bunk there is at least one book, such as JG Ballard's The Drowned World, Jeff Noon's Vurt, Philip K Dick's The Man in the High Castle, but also Jorge Luis Borges's Ficciones and Roberto Bolaño's 2666.

On one of the beds, hidden among the giant sculptures, a lonely radio plays what sounds like distressed 1958 bossa nova. The mass bedding, the books, images, works of art and music produce a strange effect reminiscent of a Jean-Luc Godard film, a culture of quotation in a context of catastrophe.

In the shelter, the prone figures are reminiscent of Henry Moore's 'shelter drawings', while his sculpture for sheep stands next to a giant apple core by Claes Oldenburg and Coosje van Bruggen. Museums have been closed for years because of water seepages and the high level of humidity. In the huge collective shelter that the Turbine Hall has become, a fantastical and heterogeneous montage develops, including sculpture, literature, music, cinema, sleeping figures and drops of rain.

Dominique Gonzalez-Foerster

About Tate Modern

Tate Modern exterior view
Images © Tate
Tate Modern Turbine HallTate Modern interior viewTate Modern by nightTate Modern interior view of gallery space

Tate Modern is the national gallery of international modern art. Located in London, it is one of the family of four Tate galleries which display selections from the Tate Collection. The Collection comprises the national collection of British art from the year 1500 to the present day, and of international modern art. The other three galleries are Tate Britain, also in London, Tate Liverpool, in the north-west, and Tate St Ives, in Cornwall, in the south-west. The entire Tate Collection is available online.

Created in the year 2000 from a disused power station in the heart of London, Tate Modern displays the national collection of international modern art. This is defined as art since 1900. International painting pre-1900 is found at the National Gallery, and sculpture at the Victoria & Albert Museum. Tate Modern includes modern British art where it contributes to the story of modern art, so major modern British artists may be found at both Tate Modern and Tate Britain.

Tate Modern celebrates its 5th birthday with a celebratory publication, including essays by the writers Martin Gayford, John Holden, Rowan Moore, Rt Hon Chris Smith, Jon Snow and Tony Travers and includes a reprint of a poem by James Fenton written on the occasion of the opening of Tate Modern.

Tate Modern was created in the year 2000 to display the national collection of international modern art (defined as art since 1900). This forms part of the Tate Collection which is the national collection of British art since 1500 and international modern art. The international modern art was formerly displayed alongside the British art at what was previously the Tate Gallery and is now Tate Britain.

By about 1990 it was clear that the Tate Collection had hugely outgrown the original Tate Gallery on Millbank. It was decided to create a new gallery in London to display the international modern component of the Tate Collection. For the first time London would have a dedicated museum of modern art. At the same time, the Tate building on Millbank would neatly revert to its original intended function as the national gallery of British art.

An immediate problem was whether the modern art gallery should be a new building or a conversion of an existing building, if a suitable one could be found. As a result of extensive consultations, particularly with artists, it was decided to search for a building to convert. When the building that is now Tate Modern presented itself, it appeared something of a miracle. It was a former power station that had closed in 1982, so it was available. It was a very striking and distinguished building in its own right, by the architect Sir Giles Gilbert Scott. It offered all the space that was required. Not least, it was in an amazing location on the south bank of the River Thames opposite St Paul's Cathedral and the City of London. Plans were almost immediately formulated to build a footbridge to link the new gallery to the City. The fact that the original Tate Gallery was also on the river made a satisfactory symmetry, and meant that the two could be linked by a riverboat service.

An international architectural competition was held attracting entries from practices all over the world. The final choice was Herzog and De Meuron, a relatively small and then little known Swiss firm. A key factor in this choice was that their proposal retained much of the essential character of the building. One of the shortlisted architects had, for example, proposed demolishing the splendid ninety-nine metre high chimney, a central feature of the building.

The power station consisted of a huge turbine hall, thirty-five metres high and 152 metres long, with, parallel to it, the boiler house. The turbine hall became a dramatic entrance area, with ramped access, as well as a display space for very large sculptural projects. The boiler house became the galleries. These are on three levels running the full length of the building. The galleries are disposed in separate but linked blocks, known as suites, on either side of the central escalators. The Tate collection of modern art is displayed on two of the gallery floors, the third is devoted to temporary exhibitions. Above the original roofline of the power station Herzog and De Meuron added a two-storey glass penthouse, known as the lightbeam. The top level of this houses a cafĂ©-restaurant with stunning views of the river and the City, and the lower a members room with terraces on both sides of the building, the river side one offering the same stunning views as the restaurant. The chimney was capped by a coloured light feature designed by the artist Michael Craig-Martin, known as the Swiss Light. At night, the penthouse lightbeam and the Swiss Light mark the presence of Tate Modern for many miles.

Tuesday, October 28, 2008

London Visits (2)


Welcome to the National Portrait Gallery


Pietro Annigoni:
Princess Margaret

13 September 2008 - 8 March 2009
Room 32


Princess Margaret
by Pietro Annigoni, 1957
Lent by Viscount Linley
© Viscount Linley
Photo © Christie's Images Ltd, 2006
Painted in 1957 by the Italian artist Pietro Annigoni, this romantic and rarely-seen portrait of Princess Margaret is being lent to the Gallery by her son, Viscount Linley. Annigoni was one of the leading portrait painters of the 1950s and 1960s, and the portrait will be shown alongside photographs of the Princess from the Gallery's Collection by Cecil Beaton, Dorothy Wilding and Norman Parkinson


Annie Leibovitz: A Photographer's Life, 1990-2005Annie Leibovitz
A Photographer's Life, 1990-2005

16 October 2008 - 1 February 2009
Over 150 photographs by the celebrated photographer, encompassing well-known work made on editorial assignment as well as personal photographs of her family and close friends


AnnieLeibovitz: A Photographer's Life, 1990–2005
 includes over 150 photographs by the celebrated photographer, encompassing well-known work made on editorial assignment as well as personal photographs of her family and close friends. "I don't have two lives," Leibovitz says. "This is one life, and the personal pictures and the assignment work are all part of it."

The exhibition features many of Leibovitz's best-known portraits of public figures, including actors such as Jamie Foxx, Nicole Kidman, and Brad Pitt; athletes preparing for the 1996 Olympic Games; George W. Bush with members of his Cabinet at the White House; and her famous 1991 image of then-pregnant actress Demi Moore, one of the most recognisable photographs of its time. The show also highlights images of artists and architects such as Richard Avedon, Brice Marden, Philip Johnson, and Cindy Sherman. Leibovitz’s assignment work includes reportage from the siege of Sarajevo in the early 1990s and the election of Hillary Clinton to the U.S. Senate.

At the heart of the exhibition, Leibovitz's personal photography documents scenes from her life, including the birth and childhood of her three daughters, and vacations, reunions, and rites of passage with her parents and extended family.


Monday, October 27, 2008

London Visits(1)

About Kings Place

Designed by celebrated architects Dixon-Jones, Kings Place brings together under one roof a creative hub, a dining venue, a conference and events centre, and office complex.

Features and Highlights

Glass Façade
One of the most distinctive design features of the building is the three-layered undulating glass façade covering the west-facing York Way frontage. This is a free-standing transparent surface made up of hundreds of very slightly curved sheets of glass, produced in a factory near Venice. As well as being a beautiful design statement, it has practical benefits; from allowing Kings Place to be seen and recognised by visitors from as far as Kings Cross station to reducing heat gain from the afternoon sun.

The Atrium
The main entrance on York Way leads to a magnificent public space at the centre of the building. From the ground floor the visitor can see all seven above-ground levels as well as views towards the canal and back onto York Way. The Atrium is designed to bring as much natural light as possible into the building and contains many of the public facilities such as the café, bar and restaurant, and leads on to the music, gallery and waterfront areas.

Hall One
Hall One, the main concert hall at Kings Place, is the first new concert hall in Central London since the Barbican opened in 1982. In terms of its construction, it is a building within a building - a box that sits on rubber springs to give it complete acoustic separation from the rest of the building and the outside world.

The hall is three storeys tall and is accessed from the concert foyer. It is built to the regular shoebox geometry - a double cube - that is considered most successful for small concert halls. Structural columns around the hall are set away from the walls to allow curtains to be drawn between the columns and the wall, to modify the acoustic for speech or amplified music. This relatively complex design detail allows this adaptation to happen without changing the architectural appearance of the hall.

The hall seats 420 people - 300 seats in the gently raked stalls and around the auditorium, and a further 120 seats in the upper gallery. The stage accommodates up to 30 musicians. The hall is up lit behind the columns, where white, red and blue tubes can be dimmed and mixed to produce a range of effects.

Oak Veneer
All the oak veneer inside Hall One has come from the same 500-year-old German oak tree. The tree, named ‘Contessa' by its owners, grew in an ancient hunting forest that now belongs to the local community. There is no formal replanting system: the tree is felled and where the acorns have fallen the forest reseeds. The woodmen were very keen for the veneer to be used for a major architectural project and sold in a single lot.

The Kings Place oak tree was cut down on the full moon before Christmas in 2005. The tree was tall, with few side branches, so it had very good grain. After felling, the timber was cut into 5-metre lengths and boiled at 80°C for one week in a water bath, and then sliced with a 5-metre blade.

That one tree has produced an acre of superb veneer, which has been used in Hall One to cover the panels, columns, roof coffers, the backs of the seats, the doors and the desks. The veneer has also been used for the panelling in Hall Two.


Kings Place Gallery will originate a continuous programme of temporary and touring exhibitions by artists of national and international reputation, as well as representing younger, emerging artists.

Forthcoming exhibitions include Norway's most distinguished sculptor Nicolaus Widerberg (recently shown in Athens and New York), British artist Albert Irvin, Brazilian sculptor Ana Maria Pacheco and a succession of exhibitions by artists exceptionally gifted in all media.

As well as establishing a permanent base and annual exhibitions relating to the Borchard Collection, the extraordinary archive of self-portraits by British artists that Ruth Borchard commissioned in the immediate post-war years, the programme will regularly include exhibitions by contemporary Norwegian artists, a group whose recent radical achievements have established audiences worldwide.

Kings Place Music Foundation


Kings Place Music Foundation is the charity set up to run the music spaces at Kings Place. Gifted with the performing and back of house spaces on a long lease for a peppercorn rent, KPMF aims to deliver a very rich and busy music programme financed by ticket sales and the hire of the excellent Kings Place facilities for rehearsals, recordings and conferences. Presenting music in weekly themes, we aim to look in depth at a range of music to interest regular concertgoers as well as new audiences from the local and wider London area. KPMF's outreach coordinator facilitates links between the surrounding community and the music and arts organisations working and performing at Kings Place. These outreach activities have already started in local schools and will grow steadily as we settle into Kings Place.

Office Tenants

Kings Place is home to a range of office tenants including Wolverine and the Guardian.

Saturday, October 18, 2008

Autumn Break

We had hoped to get away to Europe by Eurostar this past week but ended up with three days in London and three days at Hindhead in Surrey. Here is a summary of our week. More detail about some aspects may surface in future blogs.

Monday
Travel Scarborough-Kings Cross and arrive 14.10.
Two nights  B&B at Kings Cross Premier Inn.
Visits to
Old St Pancras Church and Church Yard
New St Pancras International and Eurostar
York Place Centre.

Tuesday
St Martin in the Field after renewal work.
Covent Garden and surrounding area.
'Woman in Black' at Fortune Theatre.
Millenium Bridge and Tate Modern.
'Billy Elliot' at Victoria Palace.

Wednesday
Manormead Pension Board Scheme at Hindhead, Surrey.
Tour of complex/ meetings with managers and residents.

Thursday
Grayshott 'On the trail of Flora Thompson'.
Manormead Nursing Home - tour/conversation with matron.
Beacon Hill church, shops, woods.

Friday
Haslelmere and Hindhead.
Farnham.

Saturday
Manormead to Scarborough arriving 16.30.
St John the Evangelist Festival Church, Waterloo

Facebook Badge

Peter Ainsworth's Facebook Profile